Share:

Revit MEP Drafting Services | Revit MEP Shop Drawings
Our Revit MEP drafting services can include documentation for:
- Lighting layouts
- Power layouts
- Electrical equipment
- Panels
- Devices
- Circuits
- Cable trays
- Conduits
- Electrical rooms
- Equipment connections
- Electrical schedules
Revit supports electrical systems, including circuits, devices, lighting fixtures, and electrical equipment within the building model.
Well-organized electrical documentation can make it easier for project teams to understand system locations and coordinate electrical elements with architectural, structural, and other MEP components.
Revit MEP Drafting for Plumbing Systems
Plumbing systems often require coordination with architectural layouts, structural elements, equipment, and other building services.
Our plumbing drafting scope can include:
- Domestic water layouts
- Sanitary drainage
- Waste piping
- Vent piping
- Plumbing fixtures
- Equipment connections
- Riser documentation
- Pipe layouts
- Plumbing plans and sections
- Plumbing details
Revit provides tools for creating and routing piping systems and connecting mechanical components within a BIM model.
The resulting documentation can be prepared according to the project’s required views, annotations, schedules, and sheet standards.
Revit MEP Shop Drawings
Revit MEP shop drawings provide detailed graphical documentation that can support coordination, review, fabrication, installation, and construction workflows, depending on the project scope.
These drawings may include detailed information for:
- HVAC systems
- Ductwork
- Mechanical equipment
- Electrical systems
- Cable trays
- Conduits
- Plumbing systems
- Piping
- Equipment connections
- Penetrations and interfaces
- MEP details
- Coordinated layouts
The exact contents of a shop drawing set depend on the trade, project requirements, level of development, and information supplied by the design team.
For contractors and subcontractors, properly organized Revit shop drawings can make project information easier to review before installation.
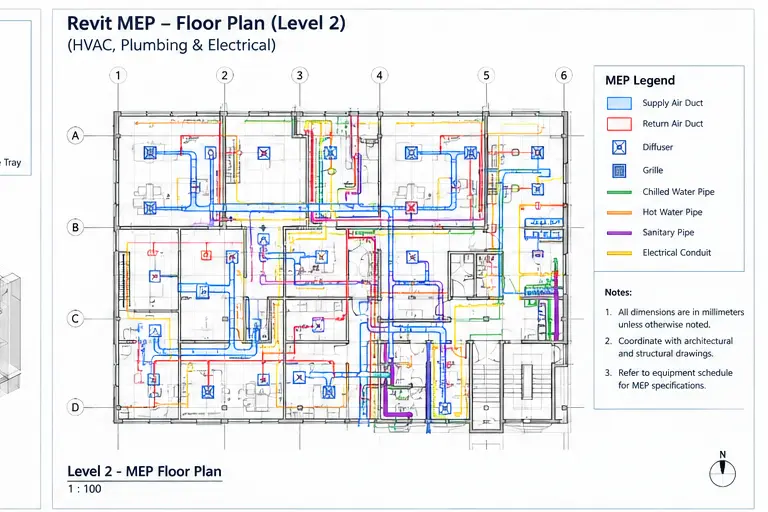
What Can Be Included in Revit Shop Drawings?
Depending on the project, deliverables can include:
- Detailed plan views
- Enlarged plans
- Sections
- Elevations
- Isometric views
- Equipment layouts
- System details
- Dimensions
- Tags
- Annotations
- Schedules
- Installation-related details
- Coordination information
SynnopTech can adapt drawing output to the client’s required templates, naming conventions, sheet organization, and project standards.
MEP Coordination With Revit
Share:
More in Business
View categoryGlobal Electronic Display Industry Analysis: LCD, OLED, Mini-LED, and Forecast to 2032
Electronic Display Market was valued at 177.09 Bn in 2025, and total Electronic Display Market revenue is expected to grow at a CAGR of 3.6% from 2026 to 2034, reaching nearly USD 243.46 Bn.
READ ARTICLECommon Salt Removal Mistakes That Can Damage Your Vehicle’s Exterior
This article explains common salt removal mistakes that can damage a vehicle’s exterior, including using harsh cleaners, scrubbing too aggressively, and neglecting the undercarriage. It highlights the importance of choosing a suitable road salt remover, following proper car wash techniques for salt removal, and protecting the paint after cleaning. The article also discusses how Mob Shine may fit into a suitable vehicle-care routine. Regular salt removal and the right salt remover car products can help maintain your vehicle’s appearance and reduce the risk of corrosion.
READ ARTICLEWhy Is AI Business Consulting Essential to Long-Term Business Innovation?
AI consulting helps businesses drive long-term innovation, improve decision-making, optimize operations, adopt responsible AI, and achieve sustainable growth.
READ ARTICLE