Share:

Revit MEP Drafting Services | Revit MEP Shop Drawings
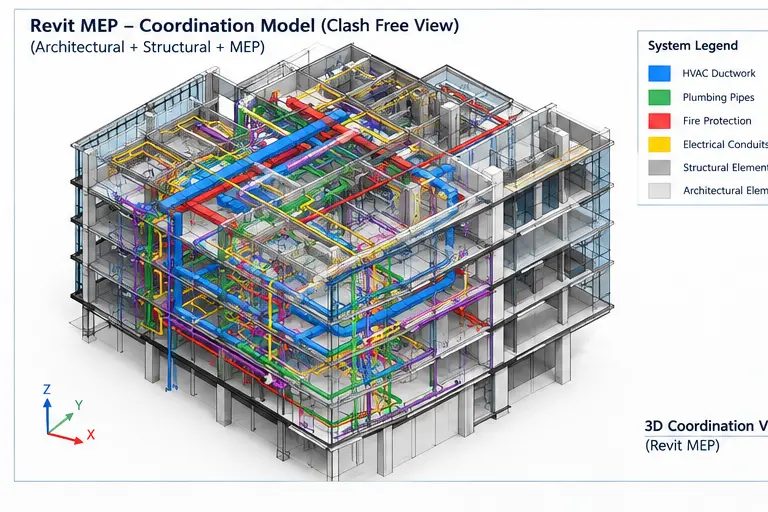
Revit MEP drafting services use a BIM-based approach to developing and documenting mechanical, electrical, and plumbing systems. Using Autodesk Revit, we organize project information into coordinated views, sheets, schedules, and model-based documentation. Whether you need HVAC layouts, electrical drawings, plumbing documentation, or detailed Revit MEP shop drawings, our services can supplement your internal design and engineering teams while helping you manage demanding project schedules. Visit: https://www.synnoptechcad.com/blog/revit-mep-drafting-services/ Keywords: revit mep drafting, revit mep drafting services, revit mep shop drawings, revit shop drawings, revit mep drafter
Revit MEP Drafting Services & Revit MEP Shop Drawings
Modern construction projects require more than basic 2D drawings. Architects, engineers, contractors, MEP consultants, and subcontractors need coordinated documentation that communicates design information clearly and supports construction, installation, and project coordination.
Revit MEP drafting services use a BIM-based approach to developing and documenting mechanical, electrical, and plumbing systems. Using Autodesk Revit, we organize project information into coordinated views, sheets, schedules, and model-based documentation.
At SynnopTech CAD Solutions, we provide professional Revit MEP drafting services for clients across the USA, UK, Canada, Australia, New Zealand, and Europe. Our drafting team supports projects that require accurate MEP layouts, detailed documentation, coordination, and Revit shop drawings tailored to project requirements.
Whether you need HVAC layouts, electrical drawings, plumbing documentation, or detailed Revit MEP shop drawings, our services can supplement your internal design and engineering teams while helping you manage demanding project schedules.
What Are Revit MEP Drafting Services?
Revit MEP drafting services involve creating and documenting mechanical, electrical, and plumbing systems within a Revit-based BIM environment.
Unlike a conventional 2D drafting workflow, Revit connects model elements with views and documentation. Autodesk explains that Revit can create MEP information, control views, annotate MEP plans, and generate schedules from model data.
Depending on the project scope, MEP drafting may include:
- HVAC and mechanical layouts
- Ductwork documentation
- Mechanical equipment layouts
- Electrical layouts
- Lighting and power documentation
- Cable tray and conduit layouts
- Plumbing layouts
- Water supply and drainage systems
- Equipment schedules
- MEP plans and sections
- Detail views
- Coordination drawings
- Construction documentation
- Revit MEP shop drawings
The exact scope depends on the design information, project requirements, level of detail, and documentation standards the client provides.
Revit MEP Drafting for Mechanical Systems
Mechanical systems require clear documentation so that design information can be interpreted correctly during coordination and construction.
Our Revit MEP drafting services can support mechanical documentation such as:
HVAC Layouts
HVAC drafting can include the documentation of:
- Supply and return ductwork
- Air terminals
- Mechanical equipment
- HVAC routes
- Diffusers and grilles
- Equipment connections
- Mechanical rooms
- System layouts
Revit’s MEP tools support creating and connecting mechanical systems such as duct systems, air terminals, and mechanical equipment.
Mechanical Equipment Documentation
The model can represent the equipment and document it through appropriate views, tags, schedules, and details.
This can help project teams review equipment locations, connections, clearances, and relationships with other building systems.
Revit MEP Drafting for Electrical Systems
Electrical documentation is another important component of coordinated building services.
Share:
More in Business
View categoryWhat Is Really Inside a Tiny House Kit? An Honest Unboxing Guide
Tiny House kits don’t always come with everything you need to build a finished home. Some arrive with most of the major building parts, while others give you the basic shell and leave the rest up to you.
READ ARTICLECorrugated Pipe Market Outlook: Size & Forecast, 2026-2033
The Corrugated Pipe Market size was valued at US$ 17.92 Billion in 2025 and is projected to reach US$ 27.61 Billion by 2033, growing at a CAGR of 5.55% during 2026–2033.
READ ARTICLEAuto-Mechanics: Reliable Car Repair and Vehicle Maintenance
Auto-mechanics are essential to vehicle safety, performance, and reliability. From routine oil changes to advanced diagnostics and mechanical repairs, their expertise helps vehicle owners maintain their cars and address problems efficiently.
READ ARTICLE