Share:

Tile Floor Drawing: Complete Guide to Tile & Stone Shop Drawings
Whether you're designing a luxury residence, commercial office, hotel, retail store, hospital, or educational facility, flooring is one of the most important elements of any construction project. However, achieving a flawless tile or stone installation requires much more than selecting the right material. It begins with accurate planning, detailed layouts, and professionally prepared tile floor drawings and shop drawings.
Tile Floor Drawing: Complete Guide to Tile & Stone Shop Drawings
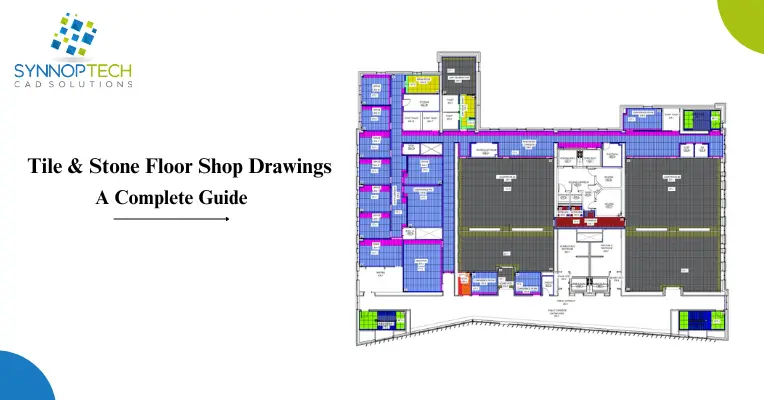
Whether you're designing a luxury residence, commercial office, hotel, retail store, hospital, or educational facility, flooring is one of the most important elements of any construction project. However, achieving a flawless tile or stone installation requires much more than selecting the right material. It begins with accurate planning, detailed layouts, and professionally prepared tile floor drawings and shop drawings.
Many people assume that architectural floor plans provide enough information for installers. In reality, architects' drawings communicate the design intent, whereas contractors, installers, and fabricators require detailed tile and stone shop drawings to execute the project accurately.
These technical drawings eliminate guesswork by specifying accurate tile layouts, dimensions, joint locations, material schedules, cutting details, and installation guidelines.
Without properly prepared shop drawings, projects are more likely to experience material wastage, installation errors, coordination issues, and costly rework. Whether it's a residential renovation or a large-scale commercial development, accurate drawings help every stakeholder - from architects and interior designers to contractors and installers - work from the same set of approved information.
At SynnopTech, we specialize in delivering detailed Tile & Stone Shop Drawings that help architects, contractors, builders, and manufacturers streamline project execution with precision and confidence. Our CAD professionals create construction-ready drawings that support accurate fabrication, efficient installation, and smooth coordination throughout the project lifecycle.
In this comprehensive guide, you'll learn:
- What a tile floor drawing is
- What a stone floor drawing is
- The difference between floor drawings and shop drawings
- Why professional shop drawings are essential
- Where these drawings are used
- How professional CAD drafting improves construction efficiency
Whether you're looking to understand the concept or searching for a reliable Tile & Stone Shop Drawing partner, this guide will provide valuable insights for your next project.
Share:
More in Business
View categoryMonetizing the Digital Floor: Commercial Models and Cost Considerations for White Label Casino Software
Monetizing the Digital Floor: Commercial Models and Cost Considerations for White Label Casino Software
READ ARTICLECoordination of Benefits and Secondary Billing: Getting the Order Right the First Time
Coordination of Benefits and Secondary Billing: Getting the Order Right the First Time
READ ARTICLE15 Best Options for Purchasing Verified Alipay Accounts Online
If you need More information 24/7 Support (Contact Us) ➤Telegram:@smmgetit ➤ Whatsapp:+1 (812) 223-8309 ➤Email:smmgetit@gmail.com
READ ARTICLE