Top 5 factors to Consider when choosing an IIT JEE Coaching Centre
AICE offers its unique Synchro Study Program, which is specifically designed for this purpose.
READ ARTICLEWhether you're designing a luxury residence, commercial office, hotel, retail store, hospital, or educational facility, flooring is one of the most important elements of any construction project. However, achieving a flawless tile or stone installation requires much more than selecting the right material. It begins with accurate planning, detailed layouts, and professionally prepared tile floor drawings and shop drawings.


Whether you're designing a luxury residence, commercial office, hotel, retail store, hospital, or educational facility, flooring is one of the most important elements of any construction project. However, achieving a flawless tile or stone installation requires much more than selecting the right material. It begins with accurate planning, detailed layouts, and professionally prepared tile floor drawings and shop drawings.
Many people assume that architectural floor plans provide enough information for installers. In reality, architects' drawings communicate the design intent, whereas contractors, installers, and fabricators require detailed tile and stone shop drawings to execute the project accurately.
These technical drawings eliminate guesswork by specifying accurate tile layouts, dimensions, joint locations, material schedules, cutting details, and installation guidelines.
Without properly prepared shop drawings, projects are more likely to experience material wastage, installation errors, coordination issues, and costly rework. Whether it's a residential renovation or a large-scale commercial development, accurate drawings help every stakeholder - from architects and interior designers to contractors and installers - work from the same set of approved information.
At SynnopTech, we specialize in delivering detailed Tile & Stone Shop Drawings that help architects, contractors, builders, and manufacturers streamline project execution with precision and confidence. Our CAD professionals create construction-ready drawings that support accurate fabrication, efficient installation, and smooth coordination throughout the project lifecycle.
In this comprehensive guide, you'll learn:
Whether you're looking to understand the concept or searching for a reliable Tile & Stone Shop Drawing partner, this guide will provide valuable insights for your next project.
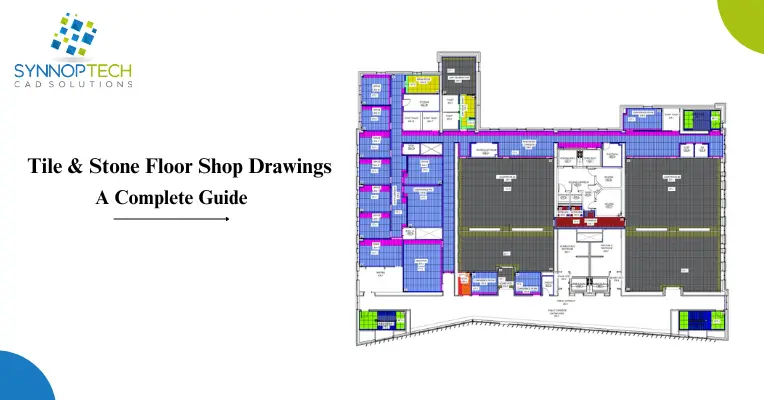
A tile floor drawing is a detailed technical drawing that illustrates the layout, placement, dimensions, and orientation of floor tiles before installation begins. It acts as a visual roadmap that helps architects, contractors, and installers understand exactly how the finished flooring should appear while ensuring every tile is positioned according to the approved design.
Unlike a basic architectural floor plan, which focuses on the building layout, a tile floor drawing specifically addresses the flooring system. It includes details such as tile patterns, grout joint spacing, movement joints, reference lines, room dimensions, and material specifications, allowing installation teams to execute the design with greater accuracy.
Tile floor drawings are prepared during the design and planning stages of a project and serve as a critical communication tool between designers, project managers, fabricators, and installation teams. By identifying potential layout conflicts before work begins, these drawings help minimize errors, reduce material waste, and improve overall project efficiency.
A professionally prepared tile floor drawing typically contains:
Each of these elements contributes to a smoother installation process by providing clear, standardized instructions that can be followed on-site.
Many construction issues originate from unclear or incomplete drawings. A professionally prepared tile floor drawing helps eliminate uncertainty and ensures that every member of the project team understands the intended layout before installation begins.
Some of the key benefits include:
Precise layouts reduce installation errors and help ensure that tiles are placed exactly as intended.
Accurate quantity calculations and optimized tile layouts minimize unnecessary cutting and reduce overall material costs.
Tile floor drawings improve collaboration between architects, interior designers, contractors, and installers by providing a common reference document throughout the project.
When installers receive clear drawings with all necessary information, they spend less time interpreting plans and more time completing the installation efficiently.
Detailed drawings ensure that tile patterns, grout lines, and transitions remain consistent across the entire project, preserving the architect's design intent.
Tile floor drawings are used across a wide range of construction and renovation projects, including:
Each project type has unique flooring requirements, making detailed tile floor drawings essential to successful planning and execution.
The layout pattern chosen for a flooring project influences both its visual appeal and installation efficiency. A tile floor drawing clearly defines the selected pattern to ensure it is executed correctly on-site.
Some of the most common tile layout patterns include:
Choosing the appropriate layout depends on the tile size, room dimensions, design intent, and project requirements. A professional CAD drafting team evaluates these factors to recommend layouts that balance aesthetics, functionality, and efficient material usage.
While simple projects may rely on basic floor plans, larger residential, commercial, and institutional developments demand a much higher level of detailing. Accurate tile floor drawings help prevent costly mistakes before they occur and provide confidence that the installation will proceed according to plan.
Professionally prepared drawings also simplify consultant reviews, improve communication among project stakeholders, and reduce delays caused by design conflicts or missing information.
For architects, builders, contractors, and manufacturers, investing in high-quality tile floor drawings is often far less expensive than correcting installation errors after construction begins.
Need Accurate Tile Floor Drawings for Your Project?
At SynnopTech, we prepare detailed, construction-ready tile floor drawings and shop drawings tailored to your project specifications. Our experienced CAD professionals work closely with architects, contractors, and manufacturers to deliver accurate layouts that support smooth fabrication and installation.
Contact our team today to discuss your project requirements and request a customized quote.
A stone floor drawing is a specialized technical drawing used to plan the layout and installation of natural or engineered stone flooring. Although it serves a similar purpose to a tile floor drawing, stone flooring requires additional detailing because every slab has unique characteristics, including natural veining, grain direction, thickness variations, and edge treatments.
Materials such as marble, granite, limestone, travertine, quartzite, sandstone, and engineered stone demand careful planning to achieve both structural performance and visual consistency. A professionally prepared stone floor drawing ensures that each slab is positioned correctly while optimizing material usage and maintaining the desired aesthetic.
Unlike standard floor plans, stone floor drawings incorporate fabrication-related information that helps contractors and fabricators understand how each stone piece should be cut, finished, numbered, and installed.
A professional stone floor drawing typically includes:
These details are particularly important for premium commercial and luxury residential projects where appearance, precision, and material optimization are critical.
Natural stone is a premium building material, and even small planning errors can lead to significant cost overruns. A detailed stone floor drawing helps reduce these risks by ensuring that every slab is accurately planned before fabrication begins.
Stone floor drawings offer several advantages:
For projects involving marble, granite, or other architectural stone finishes, these drawings are indispensable to the construction process.
While a tile floor drawing provides the overall layout and design intent, tile shop drawings are detailed construction documents that translate those designs into installation-ready instructions. They bridge the gap between concept and execution by providing the technical details required for fabrication, coordination, and on-site installation.
Tile shop drawings are commonly prepared after the architectural and interior design drawings have been approved. They serve as a reference for contractors, fabricators, project managers, and tile installers, ensuring every tile is installed according to the approved specifications.
Unlike general floor plans, tile shop drawings eliminate assumptions by providing precise dimensions, tile numbering, layout patterns, material specifications, joint details, cutting information, and installation notes. These drawings help construction teams identify potential issues before installation begins, reducing delays, minimizing material waste, and preventing costly rework.
For projects involving complex layouts, multiple tile sizes, decorative patterns, or large commercial spaces, professionally prepared tile shop drawings are essential for maintaining accuracy and consistency throughout the installation process.
A comprehensive tile shop drawing typically includes:
Depending on the project scope, additional fabrication details and coordination notes may also be included.
Professional tile shop drawings offer significant advantages for architects, contractors, builders, and project owners.
Tile shop drawings are valuable for a wide range of professionals involved in construction and renovation projects, including:
Whether the project involves a residential villa or a multi-story commercial complex, professionally prepared shop drawings improve project coordination and installation quality.
At SynnopTech, we provide accurate and construction-ready Tile Shop Drawing Services for residential, commercial, hospitality, healthcare, retail, and institutional projects. Our experienced CAD professionals prepare detailed drawings that align with architectural designs while meeting project-specific standards and installation requirements.
Our tile shop drawing services include:
Each drawing undergoes a thorough quality review to ensure accuracy, clarity, and coordination before delivery.
Planning a Tile Installation Project?
SynnopTech delivers precise, construction-ready tile shop drawings that help reduce errors, improve coordination, and support smooth project execution. Contact our team to discuss your project requirements.
Stone shop drawings are specialized technical drawings prepared for the fabrication and installation of natural and engineered stone products. These drawings provide the detailed information required to accurately manufacture, cut, finish, transport, and install stone components.
Unlike standard floor drawings, stone shop drawings consider the unique characteristics of natural stone, including slab dimensions, vein direction, grain patterns, edge profiles, thickness variations, and fabrication tolerances.
Because natural stone is often a premium material, accurate shop drawings play a crucial role in minimizing waste, optimizing slab utilization, and ensuring the finished installation matches the architect's design intent.
Stone shop drawings are commonly used for:
Professional stone shop drawings generally include:
These details help fabricators and installers execute the project with precision while maintaining the natural beauty of the stone.
Natural stone is expensive, and mistakes during fabrication or installation can significantly increase project costs. Professionally prepared stone shop drawings help reduce these risks by ensuring every stone component is accurately planned before production begins.
The benefits include:
SynnopTech prepares detailed Stone Shop Drawings for architects, interior designers, contractors, builders, and stone fabricators worldwide. Our drawings are developed using the latest CAD software and follow project-specific requirements to ensure precision at every stage of fabrication and installation.
Our services include:
Our goal is to help clients reduce project risks and improve construction efficiency through accurate, coordinated shop drawings.
Although both drawings are essential to a successful flooring project, they serve different purposes during the construction process.
Tile Floor Drawing | Tile Shop Drawings |
Shows the overall tile layout and design | Provides detailed fabrication and installation information |
Prepared during the design phase | Prepared before fabrication and installation |
Used by architects and interior designers | Used by contractors, fabricators, and installers |
Focuses on aesthetics and layout | Focuses on execution and construction accuracy |
Includes tile patterns and room layouts | Includes dimensions, tile numbering, joint details, and installation notes |
Helps visualize the finished floor | Helps ensure the floor is installed correctly |
The answer is both.
A tile floor drawing communicates the design vision, while tile shop drawings provide the technical details required to turn that vision into reality. On complex residential, commercial, hospitality, and institutional projects, relying on only one of these documents can lead to coordination issues, installation errors, and increased project costs.
By using both, project teams can improve communication, reduce rework, and ensure the finished flooring meets both design expectations and construction standards.
Essential Components of Professional Tile & Stone Shop Drawings
A professionally prepared shop drawing goes beyond illustrating tile or stone placement. It serves as a comprehensive construction document that provides all the technical information required for accurate fabrication, coordination, and installation.
Below are the essential components commonly included in professional tile and stone shop drawings.
The drawing clearly illustrates the selected installation pattern, ensuring every tile or stone panel is placed according to the approved design.
Common layout patterns include:
Selecting the appropriate layout improves aesthetics while minimizing material waste and unnecessary cutting.
Professional shop drawings specify:
Providing accurate specifications helps procurement teams order the correct materials and reduces installation errors.
Every drawing includes accurate dimensions and reference lines that guide installers during execution.
Typical information includes:
These references ensure the flooring is installed exactly as designed.
Each tile or stone panel is assigned a unique identification number.
This numbering system allows contractors, fabricators, and installers to quickly identify each component during production and installation, improving workflow and reducing confusion on-site.
Joint locations are carefully indicated to ensure proper installation.
These may include:
Correct joint detailing helps prevent cracking, lifting, and long-term maintenance issues.
For stone shop drawings and custom tile installations, fabrication details are critical.
These drawings specify:
Providing these details before production reduces errors and material wastage.
Professional shop drawings include installation instructions to guide contractors during execution.
Typical notes include:
These notes improve communication and ensure consistent workmanship across the project.
Professional shop drawings are widely used across various sectors where precision and quality are essential.
Luxury homes, villas, apartments, and residential developments require detailed floor layouts to achieve aesthetically pleasing and accurate tile or stone installations.
Corporate offices, mixed-use developments, and commercial complexes rely on shop drawings to coordinate flooring with architectural, structural, and MEP systems.
Hotels, resorts, restaurants, and convention centres often feature intricate tile patterns and premium stone finishes that require highly detailed shop drawings.
Hospitals, medical centres, and laboratories demand precise flooring layouts that comply with hygiene standards and functional requirements.
Shopping malls, showrooms, supermarkets, and retail outlets benefit from coordinated flooring layouts that support both aesthetics and durability.
Schools, universities, and training centres require accurate floor layouts for classrooms, corridors, auditoriums, and common areas.
Government buildings, airports, railway stations, museums, and public facilities rely on shop drawings to ensure efficient execution and long-term performance.
Selecting the right outsourcing partner is just as important as choosing the right construction materials. At SynnopTech, we combine technical expertise, industry experience, and advanced CAD technology to deliver shop drawings that help clients execute projects with confidence.
Our team has extensive experience preparing tile and stone shop drawings for residential, commercial, hospitality, healthcare, retail, and institutional projects.
Every drawing is prepared with fabrication and installation in mind, ensuring clear communication between designers, contractors, fabricators, and installers.
Before delivery, every drawing undergoes a detailed quality review to verify dimensions, layouts, numbering, annotations, and coordination with project requirements.
We understand that construction schedules are time-sensitive. Our streamlined workflow enables us to deliver accurate shop drawings within agreed timelines.
No two projects are the same. We tailor every drawing package according to your architectural plans, material specifications, consultant comments, and installation requirements.
Our team has supported clients across multiple countries, providing CAD drafting solutions that align with international construction standards and best practices.
To ensure consistent quality and accuracy, we follow a structured workflow:
This process helps reduce project risks while ensuring smooth coordination among all stakeholders.
A tile floor drawing focuses on the overall layout and design of the flooring, while a tile shop drawing provides the detailed technical information required for fabrication and installation.
Tile shop drawings are typically prepared by experienced CAD drafting professionals in coordination with architects, interior designers, contractors, and fabricators.
Shop drawings are developed after the design drawings are approved and before fabrication or installation begins.
They improve installation accuracy, reduce material waste, prevent costly errors, enhance coordination, and support faster project execution.
Most professional shop drawings are created using industry-standard CAD software such as AutoCAD and Revit, depending on project requirements.
Yes. Our team can prepare detailed tile and stone shop drawings based on approved architectural and interior design drawings while incorporating project-specific requirements.
A successful flooring project depends on careful planning, accurate detailing, and seamless coordination among architects, contractors, fabricators, and installation teams. While tile floor drawings establish the design intent, professionally prepared tile and stone shop drawings ensure that every detail is translated into a construction-ready plan.
Whether your project involves residential interiors, commercial developments, hospitality spaces, healthcare facilities, or public infrastructure, investing in detailed shop drawings helps reduce errors, optimize material usage, improve installation accuracy, and keep projects on schedule.
At Synnoptech, we provide accurate, construction-ready Tile & Stone Shop Drawing Services tailored to each project's unique requirements. Our experienced CAD professionals work closely with architects, contractors, builders, and manufacturers to deliver drawings that support efficient fabrication, smooth installation, and successful project outcomes.
If you're looking for reliable Tile Shop Drawing Services or Stone Shop Drawing Services, Synnoptech is here to help.
Our team delivers:
Contact Synnoptech today to discuss your project requirements and receive a customized quote from our CAD drafting experts.

AICE offers its unique Synchro Study Program, which is specifically designed for this purpose.
READ ARTICLE

What is 2D Drawing Design? A 2D drawing, or two-dimensional drawing, represents an object on a flat surface utilizing only two dimensions—length and width.