
Share:

SketchUp Modeling & Rendering Services | SketchUp Drafters
Need professional SketchUp modeling and rendering services for your architectural, interior design, construction, or millwork project?
SketchUp 3D Modeling and Rendering Services
Accurate SketchUp Modeling and Rendering Services for Better Project Visualization
Looking for professional SketchUp modeling and SketchUp rendering services for your architectural, interior design, construction, or millwork project?
SynnopTech CAD Solutions provides accurate and detailed SketchUp 3D modeling and visualization support for architects, interior designers, contractors, builders, real estate developers, and design professionals. Our experienced team transforms conceptual sketches, CAD drawings, PDFs, floor plans, and design ideas into high-quality 3D models and realistic visual presentations.
From early-stage design concepts to detailed architectural visualization, our SketchUp modeling services help businesses communicate ideas more clearly, identify potential design issues, improve coordination, and present projects professionally to clients and stakeholders.
Whether you need a single project completed or ongoing support from an experienced SketchUp drafter, SynnopTech can provide flexible and reliable outsourcing solutions based on your project requirements.

What Is SketchUp 3D Modeling?
SketchUp modeling is the process of creating three-dimensional digital models using SketchUp software. The software is widely used across architecture, interior design, construction, furniture design, landscaping, and product visualization because it allows professionals to develop and modify 3D concepts efficiently.
A SketchUp model can represent a complete building, interior space, furniture piece, landscape, architectural component, or product.
These models help project teams visualize:
- Building layouts and massing
- Interior spaces
- Exterior elevations
- Furniture and fixtures
- Custom millwork and cabinetry
- Landscaping elements
- Architectural components
- Material finishes
- Lighting concepts
- Spatial relationships
Unlike traditional 2D drawings, a 3D model provides a clearer understanding of how different elements work together within a space.
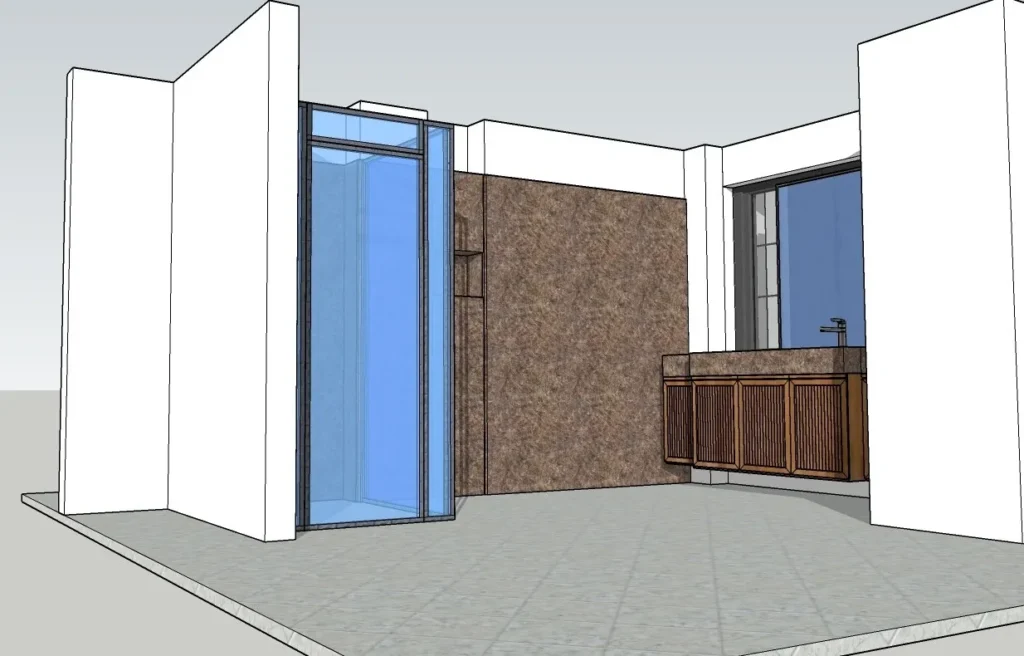
Professional SketchUp modeling helps transform design concepts into visual models that can be reviewed, modified, coordinated, and prepared for presentations or rendering.
Why Is SketchUp Important for Architectural and Interior Design Projects?
Architecture and design projects often begin with conceptual drawings, sketches, CAD files, or client requirements. However, understanding a project only through 2D drawings can sometimes be challenging for clients and stakeholders.
SketchUp helps bridge the gap between concept and visualization.
A detailed 3D model allows architects, designers, contractors, and clients to see the project from different perspectives before construction or fabrication begins.
Share:
More in Business
View categoryTire Stores in Oshawa: How to Choose the Right Tires
Explore what to consider when choosing tire stores in Oshawa, from tire types and seasonal options to professional installation and long-term care.
READ ARTICLEFour Best Sites to Buy Old Gmail Accounts - New or Aged
If you want to more information just contact now. ➢❯❯❯❯✅✅Telegram: @bigmarketit ➢❯❯❯❯✅✅Email: livebigmarketit@gmail.com ➢❯❯❯❯✅✅Skype: bigmarketit ➢❯❯❯❯✅✅WhatsApp: +1 (818) 517-9749 💛💛💛💛💛💛💛💛💛💛💛💛💛💛💛💛💛💛💛💛💛💛
READ ARTICLEWhere to Buy Google Ads Accounts Safely: A Complete Guide
If you face any problem you can contact us. we are online 24/7 hours 24 Hours Reply/Contact Us —➤WhatsApp:+1 (818) 517-9749 —➤Telegram: @bigmarketit ▰▰▰▰▰▰▰▰▰▰▰▰▰▰▰▰▰▰▰▰▰▰▰▰▰▰▰▰▰
READ ARTICLE