Share:

Revit MEP Drafting Services | Revit MEP Shop Drawings
Contractors can use detailed model-based documentation to support coordination, installation planning, and project execution.
General Contractors
General contractors can require coordinated documentation to help different trades work from consistent project information.
Architects and Design Firms
Architectural practices working with MEP consultants may require coordinated MEP documentation as part of a broader BIM workflow.
Fabricators and Subcontractors
Trade-specific teams may require detailed drawings and model information for fabrication and installation workflows.
Construction Companies
Companies managing multiple projects can use outsourced drafting resources when internal production capacity is limited.
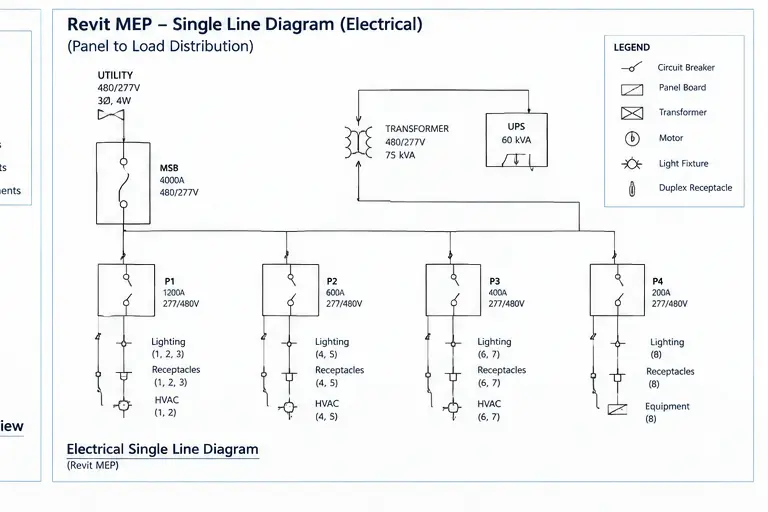
Types of Revit MEP Deliverables We Support
The final deliverables depend on project requirements, available source information, and the client’s requested scope.
SynnopTech CAD Solutions can support documentation such as:
- MEP floor plans
- HVAC layouts
- Mechanical plans
- Electrical plans
- Lighting layouts
- Power layouts
- Plumbing plans
- Piping layouts
- MEP sections
- Equipment layouts
- Riser diagrams
- Enlarged plans
- Isometric views
- MEP details
- Equipment schedules
- Revit model documentation
- Revit MEP shop drawings
- Construction documentation
If your project requires a specific drawing format or company template, we review the requirements before production begins.
Our Revit MEP Drafting Process
A structured process helps reduce unnecessary revisions and keeps communication clear throughout the project.
1. Project Requirements Review
We begin by reviewing your project scope, available files, required deliverables, drafting standards, and expected level of detail.
2. Source File Review
Depending on the project, source information may include:
- Revit models
- AutoCAD files
- PDF drawings
- Architectural plans
- Engineering drawings
- Markups
- Specifications
- Reference models
- Existing project documentation
3. Revit MEP Drafting
Our team develops the required MEP documentation based on the approved project information and drafting requirements.
Share:
More in Business
View categoryFood Container Market Outlook: Size & Forecast, 2026-2033
The Food Container Market size was valued at US$ 256.63 Billion in 2025 and is projected to reach US$ 434.75 Billion by 2033, growing at a CAGR of 6.81% during 2026–2033
READ ARTICLEWhat Are the Warning Signs You May Need a Root Canal in Simi Valley?
Most people who end up needing a root canal in Simi Valley start exactly there. Not in panic mode. Just ignoring small signals until they’re not small anymore.
READ ARTICLEHigh-Frequency Facial Wands Market: Emerging Opportunities for Beauty Device Brands, 2026–2036
The global High-Frequency Facial Wands Market is projected to grow from USD 323.9 million in 2026 to USD 522.6 million by 2036, expanding at a 4.9% CAGR over the forecast period
READ ARTICLEPower Cables Market Growth Analysis, Competitive Landscape & Forecast, 2026-2033
The Power Cables Market size was valued at US$ 256.52 Billion in 2025 and is projected to reach US$ 444.2 Billion by 2033, growing at a CAGR of 7.10% during 2026–2033
READ ARTICLE