
Share:

How to Plan a Premium Modular Kitchen Layout for Rohini Flats
Discover how to plan a premium kitchen design for Rohini flats and independent floors. Learn layout ideas, space-saving tips, and smart storage solutions.
Planning a culinary space in Rohini requires smart choices. Many flats and builder floors in this area have compact layouts or unique architectural quirks. Homeowners want modern cooking zones that look stylish and work efficiently. A well-planned setup transforms daily cooking from a chore into a joy.
Every home cook dreams of a tidy, beautiful cooking area. You need a layout that matches your room size and cooking habits. Finding the right premium kitchen design is the first step toward transforming your home. This guide shares practical tips for Rohini homes. You will learn about smart layouts, efficient storage, and material choices that last for years.
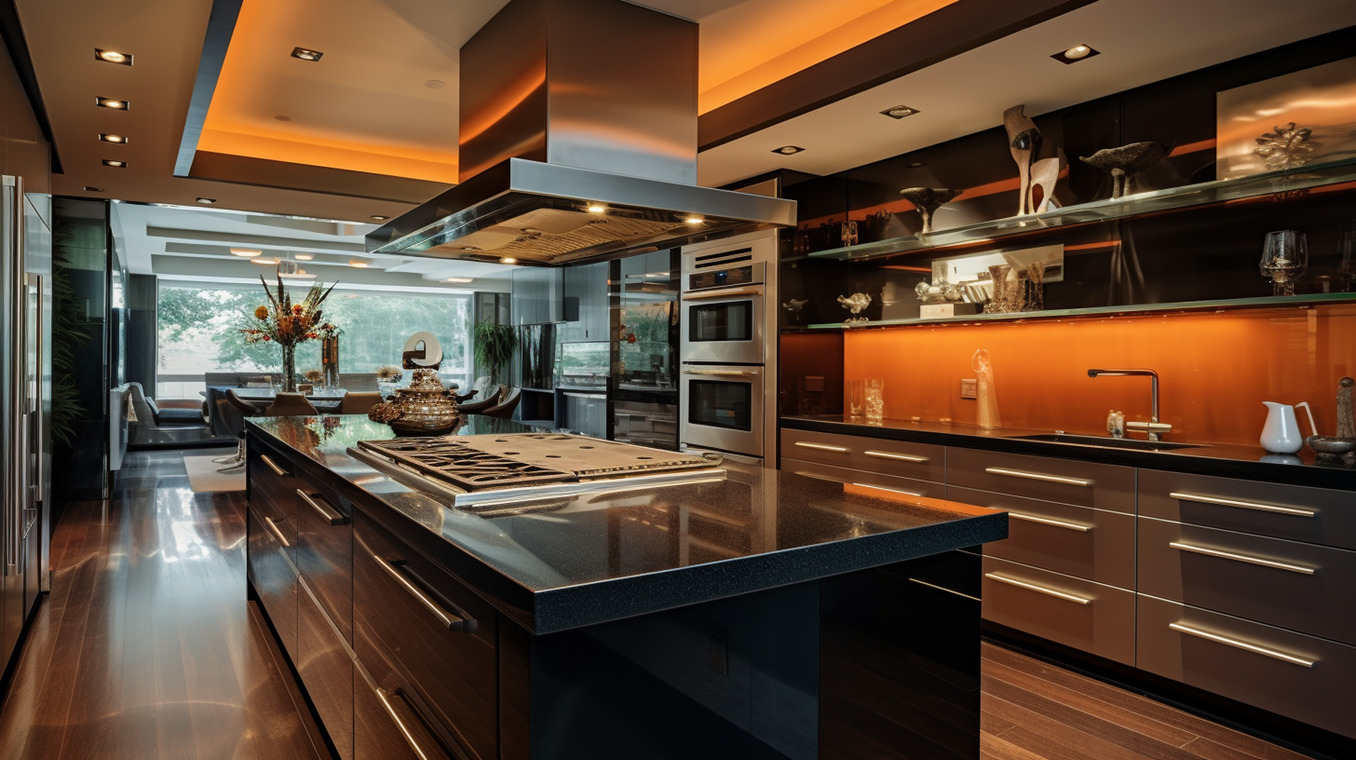
Many urban homes face space constraints. Independent floors and builder apartments often have narrow or open-plan cooking areas. Choosing the right arrangement ensures smooth movement between the sink, stove, and fridge. Novella Kitchens helps homeowners find stylish solutions that fit their exact floor plans. Good planning prevents clutter and makes small spaces feel much larger.
The heart of any modern home is the cooking zone. When you invest in a premium kitchen design, you upgrade your entire lifestyle. Expert planning helps you make the most of every square foot. You can enjoy sleek aesthetics without losing practical storage.
Understanding Rohini Floor Plans
Rohini features diverse housing styles, from DDA flats to modern multi-story independent floors. Each property type presents specific spatial challenges. DDA apartments often feature compact, linear spaces, while independent floors may offer larger L-shaped or U-shaped areas.
Common Spatial Challenges
- Limited Floor Space: Narrow corridors restrict movement for multiple cooks.
- Awkward Corners: Unused pillars and beam drops eat into valuable storage.
- Ventilation Issues: Many older flats lack direct window access for chimney placement.
Addressing these challenges starts with accurate measurements. Professional designers study your room dimensions before suggesting any configuration.
Choosing the Right Layout
Selecting a layout depends entirely on your room size and shape. The goal is to minimize steps between major work zones.
Layout Type | Best Suited For | Key Advantage |
Straight Line | Studio apartments, small DDA flats | Maximizes open floor space |
L-Shaped | Medium-sized independent floors | Creates an efficient work triangle |
Parallel | Wide corridors, multi-cook families | Offers massive counter space |
U-Shaped | Large, independent cooking zones | Maximizes storage and cabinets |
The Work Triangle Rule
The distance between your sink, refrigerator, and stove should form a tight triangle. This layout cuts down unnecessary walking while preparing meals. Keep counters clear near these three points for maximum efficiency.
Smart Storage Solutions
Clutter ruins the look of any modern cooking space. Utilizing vertical space and hidden compartments keeps your countertops spotless.
Corner Optimization
Corners often become dead space. Installing magic corners, swivel trays, or pull-out carousels makes deep corners easily accessible.
Vertical Cabinetry
Take your wall cabinets all the way up to the ceiling. Store seasonal items on upper shelves and everyday utensils at eye level.
+-------------------------------------------------------+
|                 UPPER CABINETRY                       |
|         (Seasonal Items & Extra Dinnerware)           |
+-------------------------------------------------------+
|               COUNTERTOP WORK ZONE                    |
|          (Microwave, Coffee Maker, Chopping)          |
+-------------------------------------------------------+
|                 BASE CABINETRY                        |
|           (Pots, Pans, Heavy Groceries)               |
+-------------------------------------------------------+
Material and Finish Selection
Delhi NCR weather swings from humid monsoons to dry summers. Your materials must withstand moisture, heat, and daily wear.
Share:
More in Business
View categoryLooking for Jaipur Escort Service? Explore Your Options Today!
A quick online search for Jaipur Escort Service may bring up numerous websites and advertisements.
READ ARTICLEEngagement Rings in the UK: Choosing a Coloured Gemstone
Diamonds still dominate the high street, but plenty of couples are now asking a different question: what if the centre stone were green, blue or pink? This guide explains how to judge each gemstone, compare them fairly and buy with confidence.
READ ARTICLEDisplay Processing Unit (DPU) Market Growth Analysis, Dynamics, Key Players and Innovations, Outlook and Forecast 2026-2034
Global Display Processing Unit (DPU) market was valued at USD 165 million in 2025 and is projected to reach USD 591 million by 2034, exhibiting a CAGR of 20.5% during the forecast period (2025–2034).