
Share:

How Storage Solutions Improve a Tiny House Floor Plan
Discover how a smart tiny house floor plan can maximize storage with built-in cabinets, multi-purpose furniture, vertical shelving, and hidden compartments. Learn practical design ideas to keep small homes organized, comfortable, and functional without sacrificing valuable living space.
Living in a small home sounds simple until you start figuring out where everything goes. Clothes, kitchen supplies, cleaning products, shoes, and all those random things people collect over the years need a place to live too. That is where a smart tiny house floor plan makes a real difference. You cannot keep adding cabinets whenever you run out of room, because there simply isn't much room to begin with. Storage needs to be part of the design from the start, not something you try to fix after moving in. Get it right, and even a compact home can feel comfortable. Get it wrong, and the same space starts feeling crowded pretty quickly.
1. Why Storage Matters More in a Tiny House
In a traditional house, a messy cupboard or an overflowing closet might not seem like a big deal. In a tiny home, that mess can take over half the living area. A few bags near the entrance, some kitchen equipment on the counter, and clothes left on a chair can make the whole place feel cramped. Good storage helps keep everyday items out of sight without making them difficult to reach. The trick is knowing what you actually use and planning space around those habits. There is no point installing a huge cabinet for things you rarely touch while leaving your daily essentials scattered everywhere. Small homes need practical decisions, not just clever-looking designs.
2. Built-In Storage Keeps the Layout Open
Freestanding wardrobes, bulky cabinets, and extra shelving can eat up valuable floor space. Built-in storage offers another option because it can fit into areas that might otherwise go unused. Cabinets can run along a wall, shelving can sit above a desk, and narrow cupboards can fill awkward corners. These features help keep the main walking areas clear, which matters more than people sometimes realise. When planning a tiny home, think about how doors open, where furniture sits, and whether you can move around without squeezing past things. Storage should work with the room instead of fighting against it. A clean layout does not need to be empty, it just needs to be organised properly.
3. Multi-Purpose Furniture Does More With Less
One of the easiest ways to save space is to choose furniture that serves more than one purpose. A bed with drawers underneath can hold extra bedding, seasonal clothes, or spare towels. A dining table that folds against the wall gives you somewhere to eat without permanently taking up floor space. Even a bench near the entrance can provide seating while hiding shoes and bags inside. These choices sound basic, but they add up. Instead of buying separate furniture for every task, you make each piece earn its place. Just be careful not to overdo it. If converting the dining area into a workspace takes ten minutes every time, you might stop using it the way you intended.
4. Use Vertical Space Without Making Rooms Feel Crowded
People often focus on floor space and forget how much room is available above eye level. Tall shelving, overhead kitchen cabinets, and wall-mounted organisers can create extra storage without taking away from the walking area. In some tiny homes, high ceilings also make loft storage possible, especially for items that are not needed every day. However, there is a limit. Covering every wall with shelves can make a small interior feel boxed in. Keep frequently used items within easy reach and reserve higher spaces for seasonal belongings or spare supplies. A sturdy step stool might help, but nobody wants to climb up and down several times a day just to find a clean shirt.
5. Make Bedrooms and Lofts Work Harder
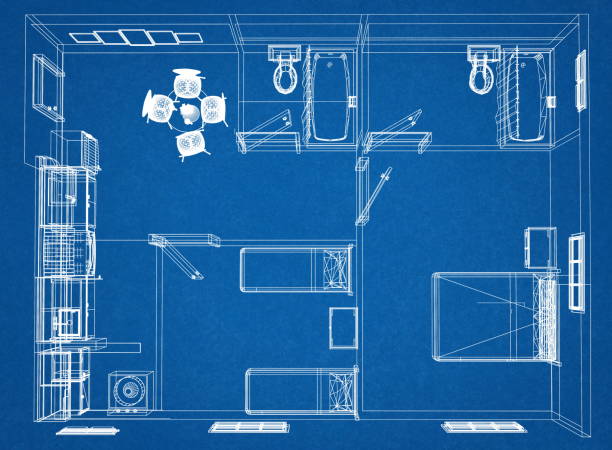
Sleeping areas are often some of the tightest spaces in a tiny home, particularly when the bedroom sits in a loft. That does not mean storage has to disappear. Low drawers beneath a raised bed, small compartments built into staircases, and shelves fitted along unused wall sections can provide useful room for belongings. Stair storage is especially practical because the steps already occupy space, so turning them into drawers gives them another job. Still, safety comes first. Drawers should open without blocking the stairs, and access to loft beds needs to remain comfortable. A design that looks impressive in a drawing may become annoying when you use it every morning, so think about real daily routines.
6. Keep the Kitchen and Bathroom Organised
Kitchens and bathrooms need more planning than their size suggests. Pots, pans, food containers, toiletries, towels, and cleaning supplies all need somewhere to go. Pull-out pantry shelves make narrow cabinets easier to use, while dividers keep drawers from becoming a jumble of utensils. In bathrooms, recessed wall shelves can hold everyday products without sticking out into the room. Hooks on doors or walls can also handle towels and small accessories. Before choosing cabinets, take stock of what you own. A person who cooks most meals at home will need a different kitchen setup from someone who mostly eats out. Storage should match your lifestyle, not an idealised version of it.
7. Plan Storage Around the Way You Live
The best storage ideas usually come from looking honestly at everyday habits. Do you work from home? Keep sports equipment? Need space for guests? These questions affect where cupboards, seating, and sleeping areas should go. Guest house plans can offer useful ideas for arranging compact rooms, especially when a property needs to accommodate visitors without wasting space the rest of the year. Foldaway beds, convertible seating, and concealed linen storage can make a spare sleeping area more practical. The same thinking works in a tiny home. Plan for the things you genuinely need, leave some room for future changes, and avoid filling every available corner just because you can.
Conclusion: Smart Storage Makes Small Living Easier
A well-organised tiny home is not about owning as little as possible or hiding every single item behind a cabinet door. It is about making the available space work for everyday life. Built-in cupboards, multi-purpose furniture, vertical shelving, and storage beneath beds can all help create a more comfortable layout. But the real improvement starts before construction, when you decide what belongs in the home and where it should go. Be realistic about your habits, allow enough room to move around, and don't sacrifice convenience for a clever design feature. Small spaces have their limits, sure. With thoughtful storage, though, a tiny house can feel far more open and functional than its size suggests.
Share:
More in Business
View categoryThe Ultimate Guide to Passing Online Biology Courses, Labs, and STEM Exams
Struggling with online biology courses, proctored exams, or complex lab reports? Discover expert strategies, study resources, and reliable academic assistance options designed to help college students achieve top grades stress-free.
READ ARTICLEHow Predictive Market Analytics Can Strengthen Ferrous Metals Purchasing Strategies
Ferrous metals followed different paths during September 2026.
Best BSc Colleges in Pune: Courses, Placements & Scope | ASM CSIT
Discover top BSc career options after 12th, placement opportunities, and future-ready BSc courses at the best BSc colleges in Pune like ASM's CSIT.
READ ARTICLEGloves Manufacturer in Pakistan: A Complete Guide for International Buyers
Discover how to choose a reliable gloves manufacturer in Pakistan. Learn about product quality, customization, private-label manufacturing, and export services to find the right manufacturing partner for your business.
READ ARTICLE