Share:

How Glass Internal Door Defines Aussie Open Plan Living
Open plan layouts have long defined the quintessential Australian architectural identity, bringing togetherness, expansive spatial flow, and seamless outdoor connectivity into modern suburban residences. Combining the main kitchen, dining area, and central living room into one broad, continuous zone encourages family interaction and fills home interiors with abundant natural light. However, living in completely uninterrupted floorplans can present distinct functional challenges, such as uncontrolled acoustic echo, difficulty containing seasonal heating or cooling, and a lack of private retreats for remote work or study. Integrating a glass internal door across key architectural transitions allows homeowners to establish clear spatial zones without building solid timber walls or blocking daylight. Glazed interior partitions deliver adaptable zoning solutions, giving modern Australian families the ideal balance between expansive open plan living and comfortable, quiet room division.
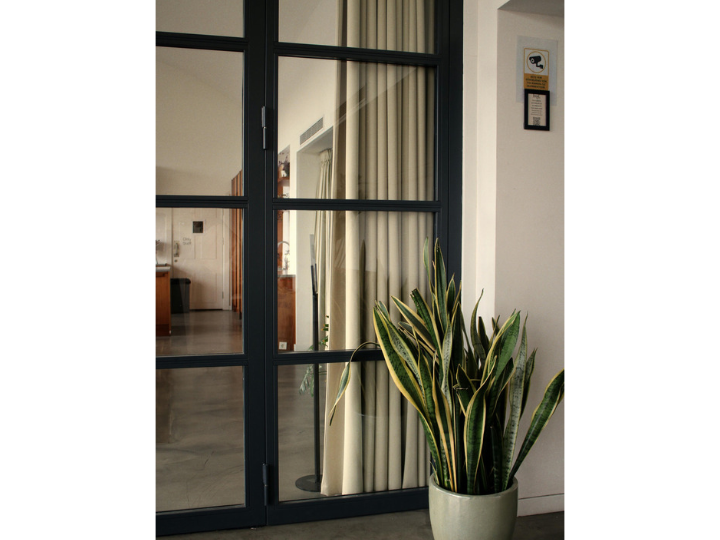
The Evolution of Open Plan Living in Australian Architecture
For decades, Australian house design transitioned away from traditional cellular layouts toward expansive open floorplans that maximize spatial light and informal family lifestyle gathering. Eliminating internal hallway walls allowed sunlight from perimeter windows to penetrate deep into the core of the home, transforming dark interior corridors into bright, usable living areas. As residential lifestyles evolved to include flexible working from home, online study, and multi generational living under one roof, the limitations of completely open floorplans became apparent. Without physical room barriers, household noise from kitchen appliances, televisions, and conversations travels freely across every corner of the dwelling. Furthermore, regulating air conditioning across an entire open pavilion requires significant energy output during hot summers and cold winters. The modern approach to floorplan design solves these functional issues through smart spatial zoning, using glazed partitions to create flexible boundaries that adapt easily to daily family routines.
Smart Spatial Zoning Without Sacrificing Natural Daylight
Establishing defined functional areas within an expansive living footprint does not require constructing heavy plasterboard walls that darkens interior rooms. Glazed internal room dividers act as dynamic architectural boundaries that can be left open during social gatherings or closed when private, quiet spaces are required. Because clear, frosted, or textured glass allows ambient sunlight to pass through freely, secondary rooms such as home studies, formal dining rooms, or children's playrooms remain sunlit and visually connected to primary living quarters.
Using glazed partitions ensures that small or narrow living areas do not feel cramped or enclosed when doors are closed. Sightlines remain open across the entire width of the home, preserving the spatial room depth that makes open plan living so popular across modern Australian property markets.
Managing Thermal Zoning and Home HVAC Efficiency
Regulating internal temperatures across large undivided floorplans places high demands on residential air conditioning and ducted heating systems, driving up quarterly power bills during extreme weather seasons. Closing off unused formal lounges or secondary living areas prevents conditioned air from circulating into empty spaces, allowing home air conditioners to reach target temperatures quickly and operate efficiently.
Glazed internal doors provide a physical barrier against thermal transfer while keeping rooms visually connected. During hot summer afternoons, sealing off secondary living areas keeps cool air contained within primary living zones. In winter months, closing glazed partitions traps ambient warmth generated by indoor heating systems, reducing overall household carbon footprints and optimizing seasonal energy expenditure.
Acoustic Control for Multi Tasking Aussie Households
Active family homes host various activities simultaneously, from remote work phone calls in study nooks to children watching television or playing video games in rumpus rooms. The hard flooring surfaces popular in modern Australian interiors, such as polished concrete, engineered timber, or porcelain tiles, reflect sound waves, amplifying household noise levels across open areas. Glazed interior door systems absorb and reflect airborne sound vibrations, providing effective acoustic isolation between busy rooms.
Parents can comfortably manage remote work duties or enjoy a quiet evening in a formal lounge while maintaining direct visual supervision of children playing in an adjacent sealed playroom. Choosing acoustic laminated or double glazed safety glass enhances sound dampening performance further, blocking kitchen appliance hums and TV audio without isolating family members visually.
Choosing the Right Glass Door Configuration for Your Layout
Selecting the appropriate opening style and glass type ensures that interior partitions match your specific floorplan dimensions and lifestyle needs.
Share:
More in Business
View categoryBest Dietitian in Chandigarh for Weight Loss: A Practical Guide to Personalized Nutrition
Explore Dietitian Gagan's official website to learn more about available nutrition services and take the next step toward healthier, more sustainable eating habits.
Global Anti-fog Additives Market: Trends, Challenges and Forecast Analysis
Anti-fog Additives Market was valued at US$ 440.35 Mn. in 2025 and is expected to reach US$ 665.76 Mn. by 2034, at a CAGR of 4.7 % during a forecast period.
READ ARTICLE